

Lean-to replaced with a kitchen and bathroom extension
The old lean-to came down and a single-storey rear extension went up in its place, finished with rooflights, sliding doors and a new patio.
See it before, during and after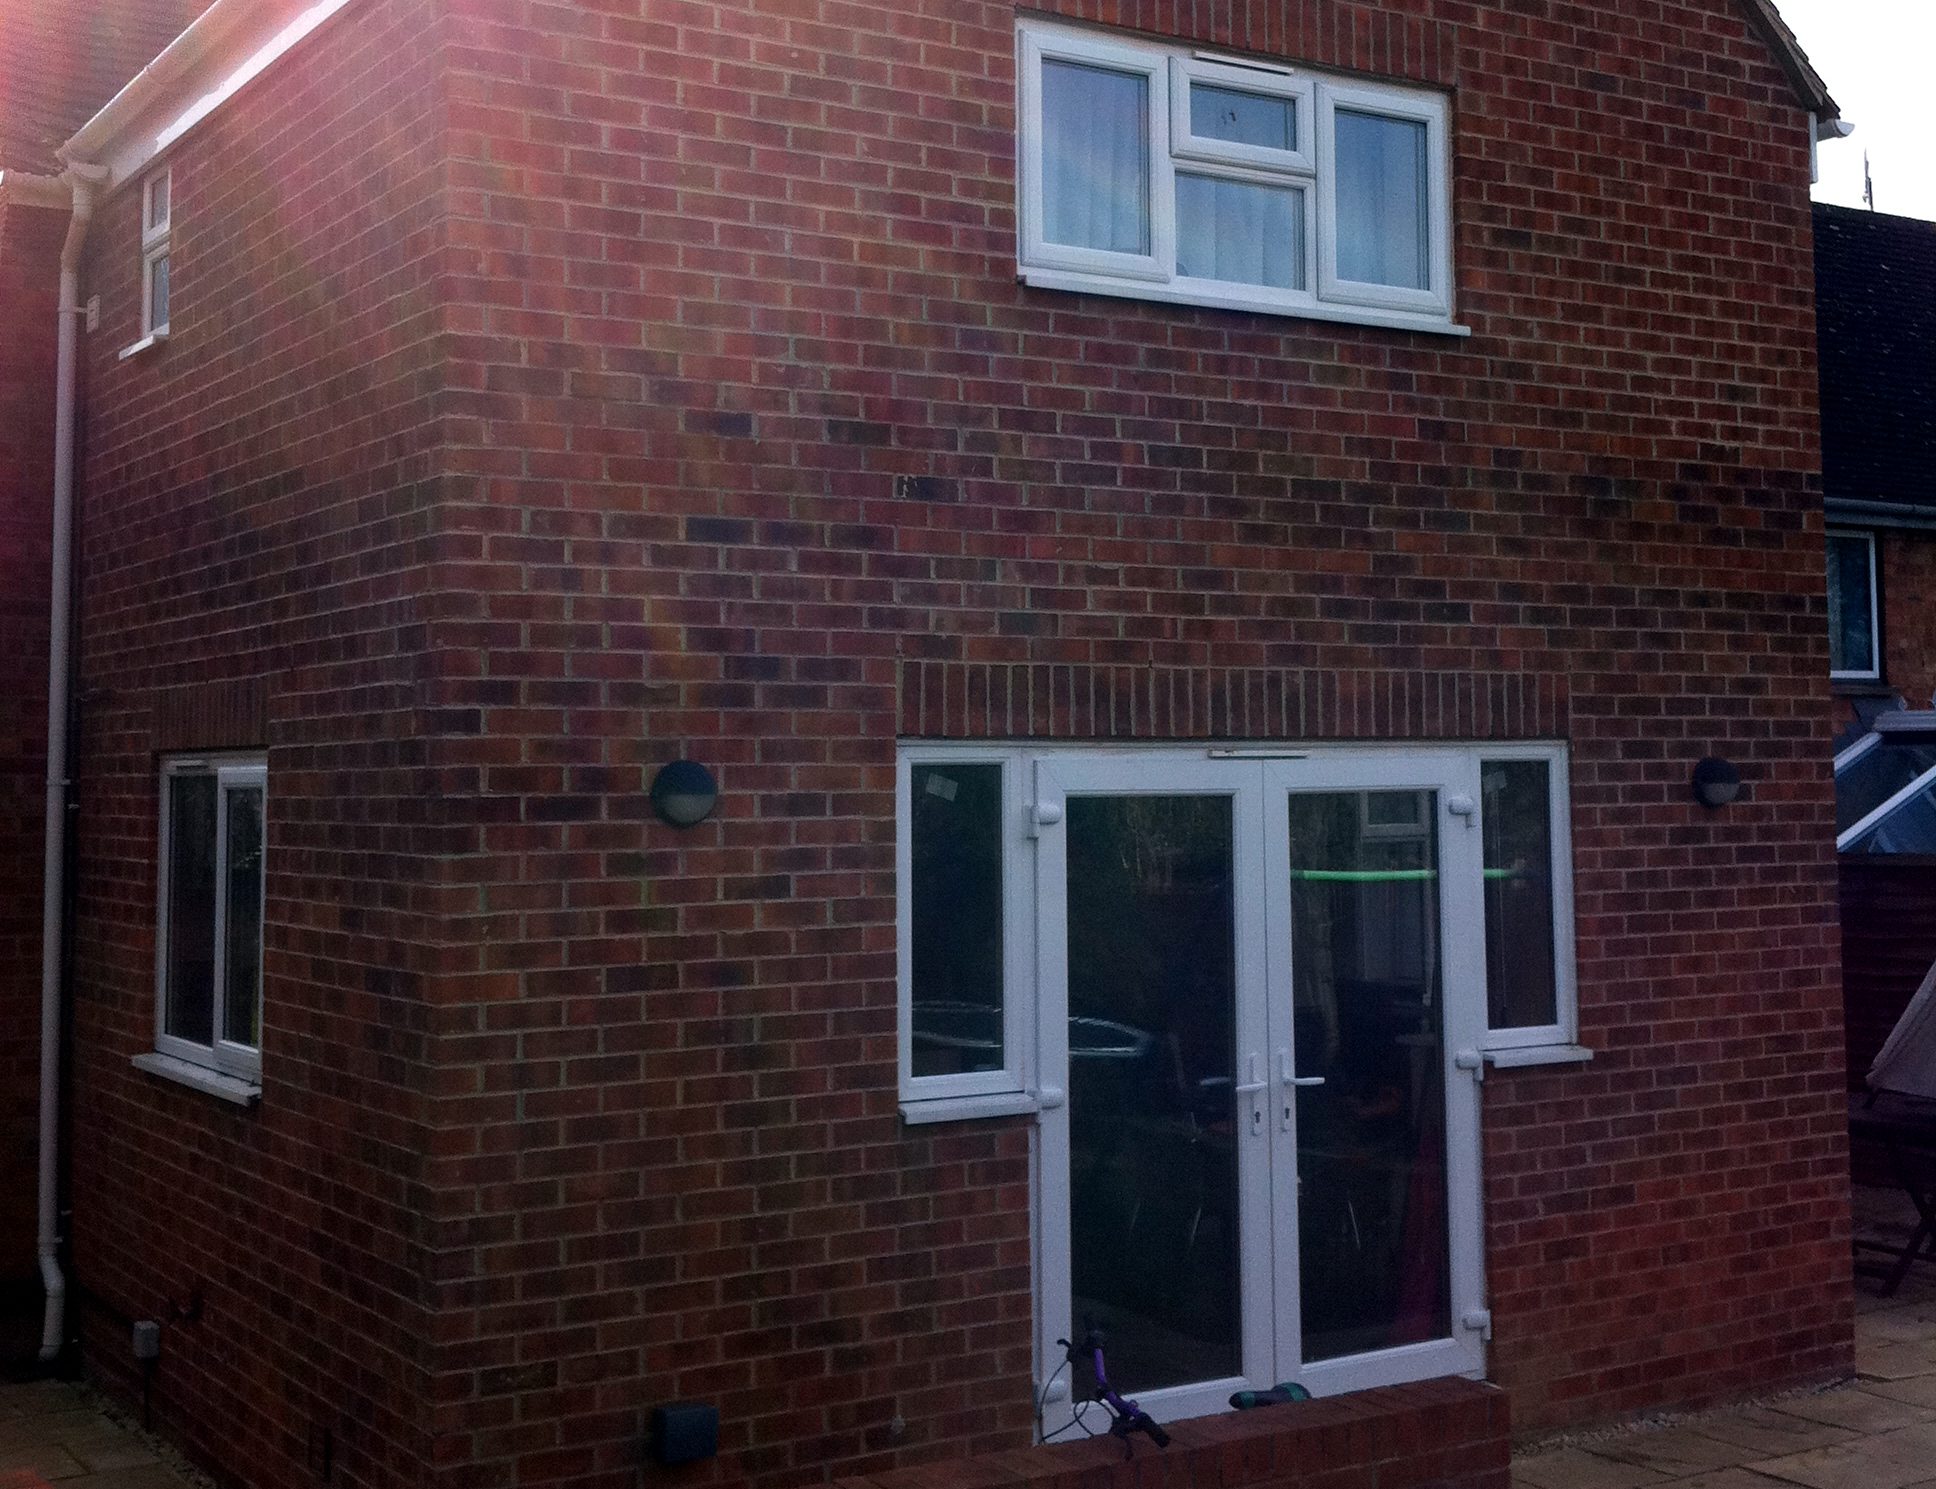
Single and two-storey extensions built from the ground up by Steve Jones and his team: groundworks, brickwork, steels and roof, through to a finished room you can actually use.
Most extensions need several trades and some structural work. Steve runs the build and does the building work himself with his team, so you’re not left coordinating it.
The same extension, photographed on site as it went up: the brick shell under scaffold, then the gable and French doors, then finished.


Most extensions open into the existing house, which means taking out part of a load-bearing wall. Steve props the structure, puts the steel in to your structural engineer’s calculations and works with Building Control, whose inspectors check the work at key stages.


Every house is different, so no two extensions come out the same.
The old lean-to came down and a single-storey rear extension went up in its place, finished with rooflights, sliding doors and a new patio.
See it before, during and after
Faced to suit the house, with a roof lantern for light and French doors onto the garden.

Built and then finished as a working room, with the kitchen fitted.
Every job is different, but this is the usual order of things.
Ring Steve or use the quote form. Photos of the back of the house and a rough idea of the size you want help a lot.
Steve comes out, looks at the house, the ground and the access, and talks through what you want from the space.
You get a clear written quote and a start date. It’s also made clear what needs to be in place before work starts, such as drawings, approvals or an engineer’s calculations.
Anything old comes down, the foundations go in, then the walls, roof and windows. Building Control inspect at the key stages, and you’re kept up to date as it goes.
The opening into the house is made and the steel goes in to the engineer’s calculations, usually once the new part is weathertight.
Plastering, making good and any kitchen, bathroom or utility work, then Building Control’s final inspection where it applies and a clean, tidy site.
Historic customer reviews from 2016–2020, when JonesBuild also traded as JCB Property Services.
JonesBuild has 5 verified Checkatrade reviews for extension work, and all five scored 10/10.
Our average of the scores on all 83 Checkatrade reviews, 2016–2020. Checkatrade marks 69 of the 83 as verified.
Straight answers, but where it depends on your house, we say so.
Not always. Many single-storey rear extensions can be built under permitted development rights, but that depends on the size and height, the type of house, whether it’s been extended before, and whether it’s listed or in a conservation area. Two-storey extensions are more likely to need permission. Check with your local council, or apply for a Lawful Development Certificate if you want it confirmed in writing before you build.
Almost always, yes. Building Regulations are separate from planning and cover things like foundations, structure, insulation, drainage and fire safety. Building Control inspect the work at stages during the build. JonesBuild liaises with Building Control throughout; who makes the application depends on the job and is agreed before work starts.
If the extension involves steels, taking out part of a load-bearing wall or unusual foundations, usually yes: Building Control will want calculations from a structural engineer. Steve builds to those calculations. A simpler design may need less, so it depends on the job.
Most people do. A lot of the early work happens outside, but expect noise, dust and some disruption, especially when the opening into the house is made. If the extension replaces your kitchen or bathroom, there may be a spell without one, so it’s worth talking through at the site visit how that will work for your job.
It depends on the size, the ground, the design, the weather and lead times for things like windows and steel, so there’s no honest one-size answer. Your quote comes with a start date, and you can ask Steve at the site visit for a realistic idea of the programme for your job.
If you’re building on or near a boundary or a shared wall, the Party Wall etc. Act 1996 may apply, which means giving your neighbours notice before certain work starts. Check early, because notice periods can affect your start date.
Yes. As well as the building work, JonesBuild does plastering, kitchens and bathrooms, so the new space can be finished, not just built.
Every extension is different, so any figure here would be a guess. Send Steve a few photos and rough sizes and you’ll get a proper written quote.
Tell Steve what you have in mind. Photos of the back of the house and rough sizes help him price it properly.