
House refurbishments in Gloucester and Gloucestershire
Rooms taken back to the brick and put right: floors lifted and re-boarded, fireplaces opened up, walls and ceilings re-plastered and new openings formed. Steve Jones and his team do the building work, and qualified trades are brought in for specialist work.
What a refurbishment with JonesBuild can involve
Most refurbishments mean opening something up before it can be put right. Steve does the building work himself with his team, so one builder sees the job through from the strip-out to the finished room.
Stripping out
- Old plaster and fittings stripped back to the brick, lath or joists
- Ceilings taken down and floors lifted where they need it
- Old fire surrounds taken out and fireplaces opened back to the brick
Putting the structure right
- Floors re-boarded, with insulation laid between the joists
- New openings formed, such as a window opened out for French doors
- New windows and doors fitted as part of the job
Finishing the room
- Walls and ceilings re-plastered and skimmed, floors screeded
- Kitchens and bathrooms fitted where they’re part of the job
- Qualified electricians and Gas Safe registered trades brought in where needed
Who does the work
Steve: 25+ years’ construction experience. JonesBuild established 2007.
Steve prices the job and does the building work with his team. Qualified trades are brought in for specialist work, including qualified electricians and Gas Safe registered trades where the job needs them.
- HND in Construction
- Gold CSCS / NVQ Site Supervision
- City & Guilds Level 3 Bricklaying
- City & Guilds 6128 Level 2 Plumbing, Heating & Ventilation
- NVQ2 / CITB Plastering
A bay-fronted house in Gloucester: front room and hallway
One house, photographed on site as the work went on. In the front room the floor was opened up and re-boarded, new windows went into the bay, the old fire surround came out and the fireplace was opened back to the brick, and the walls were re-plastered. The hallway was skimmed, and the bathroom in the same house was stripped out and re-plastered too.
The fireplace

Chimney breast with the old painted fire surround and patch repairs, dust sheets down

Fireplace opened back to the brickwork, surround removed

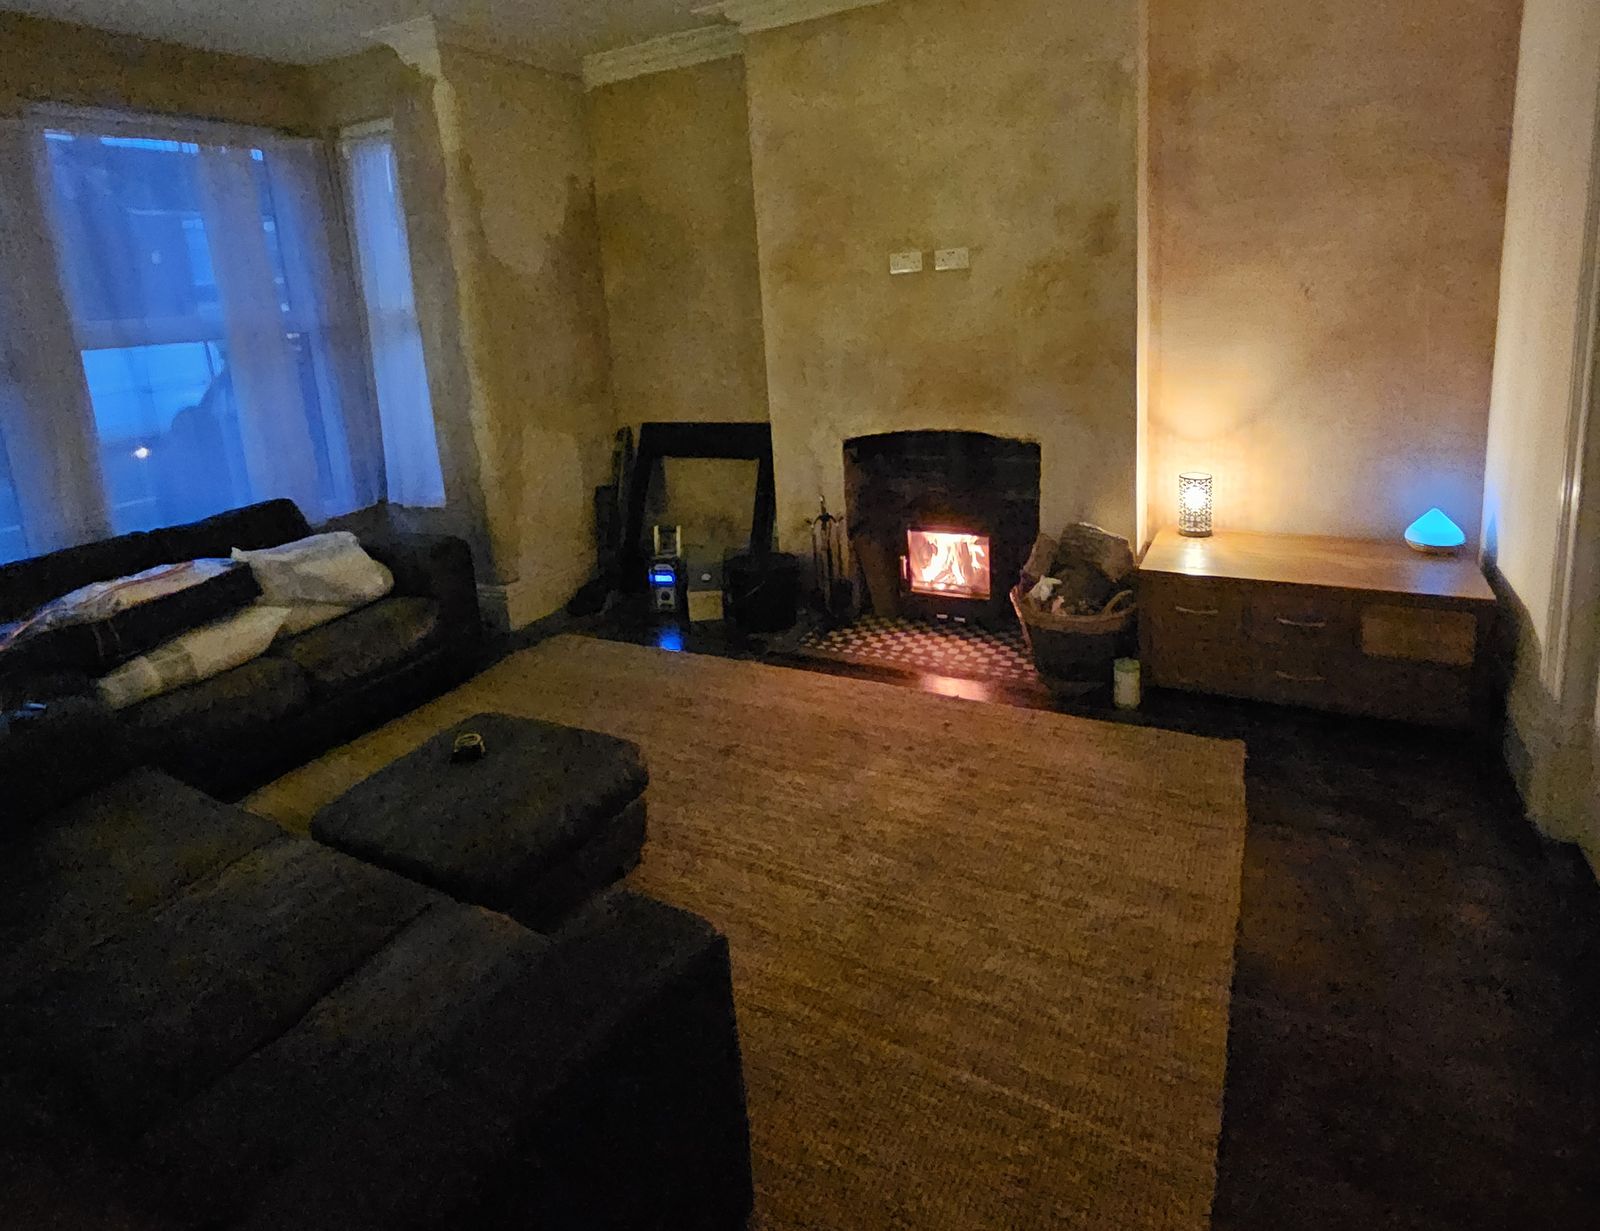
Black stove on a new chequer tiled hearth in the opened brick fireplace
Floor and bay window

Front-room floor opened to the joists beside the radiator and bay

Front room bay with new white windows fitted, bare boards
The hallway

Hallway wall stripped to old plaster and board, back door at the end

Same hallway wall freshly skimmed, back door at the end
The photo at the top of this page is the same front room after the work, with the log burner lit. It’s furnished and lived in, and the new plaster hadn’t been decorated yet when it was taken.
A kitchen-diner in Gloucester, taken back to the joists
A whole-room job, not just a new kitchen. The ceiling came down to the joists, the floor was dug out and screeded, and the walls were re-plastered before the new kitchen went in. A single-storey rear extension was also built onto this house, with the old back wall opened through into it.

Dated white kitchen with terracotta floor tiles and a fluorescent strip light

Same room with the ceiling down to the joists and the floor dug out, fireplace at the end

New ceiling, plastered walls and screeded floor, fireplace recess and doorway

Finished kitchen-diner with dining table and stools, dark units under the window, herringbone floor
Building an extension as well? See how JonesBuild builds house extensions
A rear room in Gloucester, opened up for French doors
The window in the back wall of the lean-to was opened out to a full-height opening and a new French door set went in. Inside, the rear room was re-plastered around the new doors.
New openings and knock-throughs between rooms are often part of a refurbishment. Where a wall is load-bearing, the steel goes in to your structural engineer’s calculations.


How a refurbishment job runs
Every house is different, but this is the usual order of things.
Call or send photos
Ring Steve or use the quote form. Photos of the rooms as they are now, and anything that worries you, such as damp or cracked plaster, help a lot.
Site visit
Steve comes out, looks at the rooms and talks through what you want to change.
Written quote and start date
You get a clear written quote and a start date, and it’s made clear if anything is needed first, such as an engineer’s calculations or Building Control approval.
Strip-out and opening up
The room is taken back as far as it needs to go. If something unexpected is uncovered once work begins, we’ll discuss it with you before any additional work is agreed.
Putting it back and handover
Floors, openings, plastering and making good, with qualified trades brought in where needed, then a clean, tidy site.
Reviews on Checkatrade
Historic customer reviews from 2016–2020, when JonesBuild also traded as JCB Property Services.
Our average of the scores on all 83 Checkatrade reviews, 2016–2020. Checkatrade marks 69 of the 83 as verified.
Refurbishment questions people actually ask
Straight answers, but where it depends on your house, we say so.
Can we stay living in the house while the work is done?
Usually, yes. Expect dust and noise, and the room being worked on will be out of use for a while. If the job takes out your kitchen or bathroom, there may be a spell without one, so it’s worth talking through at the site visit how that will work for your house.
What if you find problems once the walls or floors are opened up?
It happens, especially in older houses. If something unexpected is uncovered once work begins, we’ll discuss it with you before any additional work is agreed.
Who does the electrics, plumbing and gas?
Steve and his team do the building work. Qualified electricians and Gas Safe registered trades are brought in where the job needs them.
Do I need Building Regulations approval?
Not for everything, but more often than people expect. Forming a new opening or taking out a load-bearing wall, new drainage, some electrical work, replacement windows and doors, and fitting a stove usually have to meet Building Regulations, either through Building Control or a registered installer for that trade. Re-plastering a large part of an outside wall can also bring in insulation requirements. Steve will tell you at the site visit what applies to your job.
Can you open up an old fireplace?
Often, yes, as in the Gloucester front room above. Whether it can then take a stove or an open fire depends on the chimney and flue, which need checking first, and fitting a stove has to meet Building Regulations.
Do you do kitchens and bathrooms?
Yes. They’re often part of a bigger refurbishment, like the Gloucester kitchen-diner above, where the room was stripped back and re-plastered before the kitchen went in.
How long does a refurbishment take, and what does it cost?
It depends on the rooms, what’s found once they’re opened up and how much needs putting right, so any figure here would be a guess. Send Steve a few photos and you’ll get a proper written quote with a start date.
Get a quote for your refurbishment
Tell Steve what you want to change. Photos of the rooms as they are now help him price it properly.