
A Gloucester kitchen-diner, back to the joists and opened into an extension
A whole-room job, not just a new kitchen. The ceiling came down to the joists, the floor was dug out and screeded, and the walls were re-plastered before the new kitchen went in.
JonesBuild did this one throughout: stripping out the old kitchen, digging out the floor and laying a new base, the plumbing, plastering and making good, fitting the new units and worktops, laying the herringbone floor, and the decorating, including a wallpapered feature wall.
A single-storey rear extension was also built onto this house, with the old back wall opened through into it.
Electrical work can be arranged as part of the job.


How it got there
-
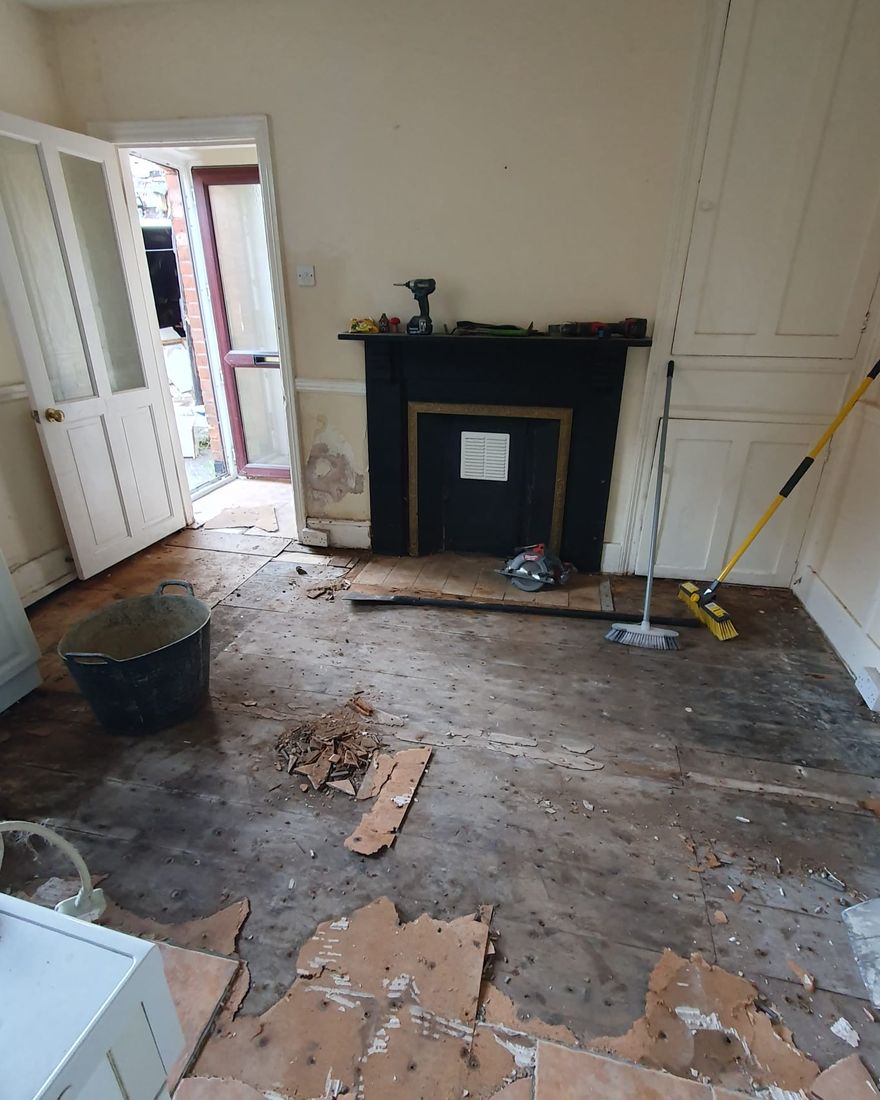
1 · Strip-outOld kitchen out, floor coverings up
-
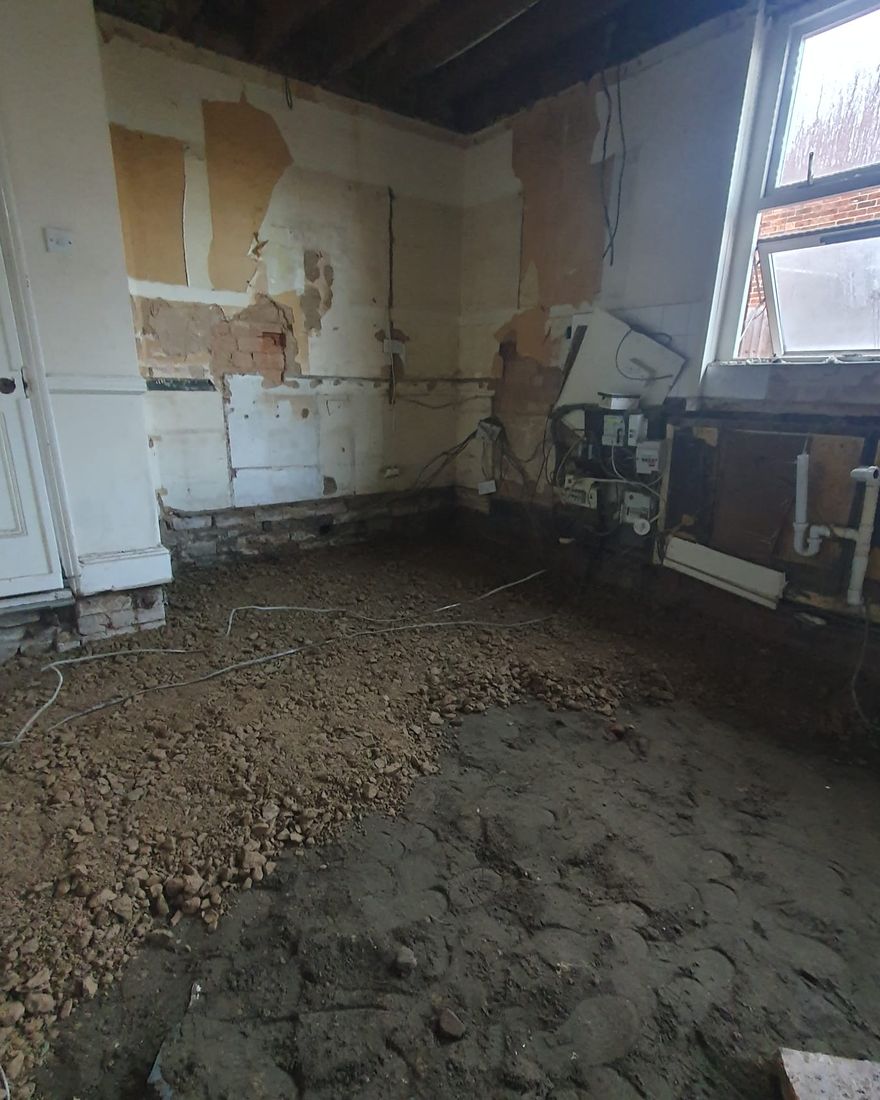
2 · Floor dug outReady for a new base
-
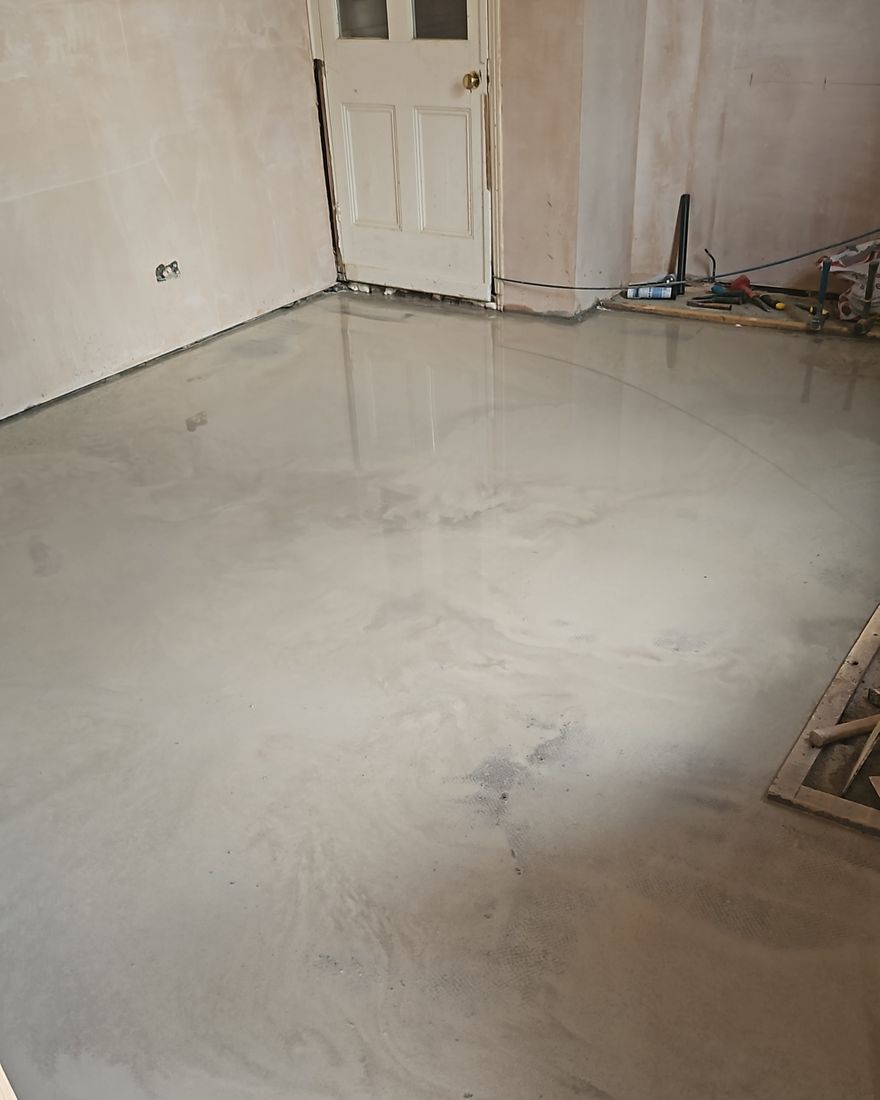
3 · New baseNew floor base, walls plastered
-
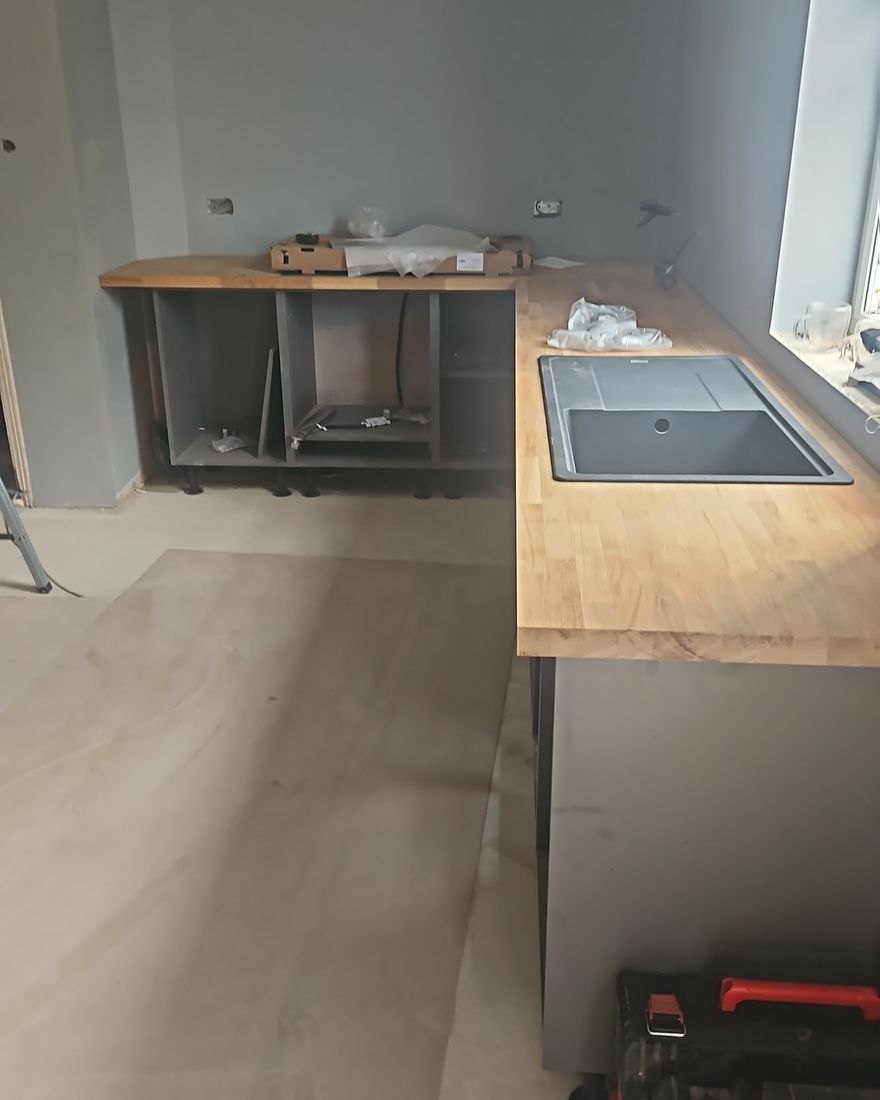
4 · Units inBase units and worktop going in
-
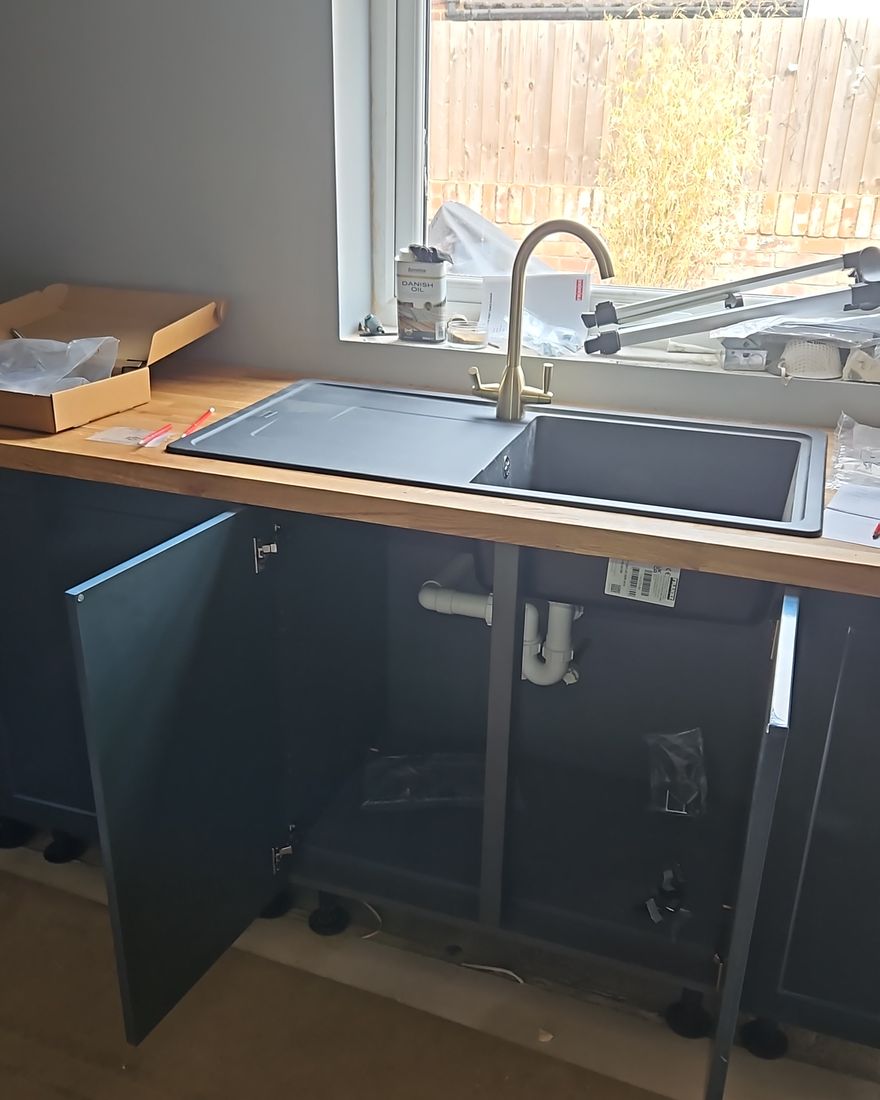
5 · Sink runSink in under the window
-
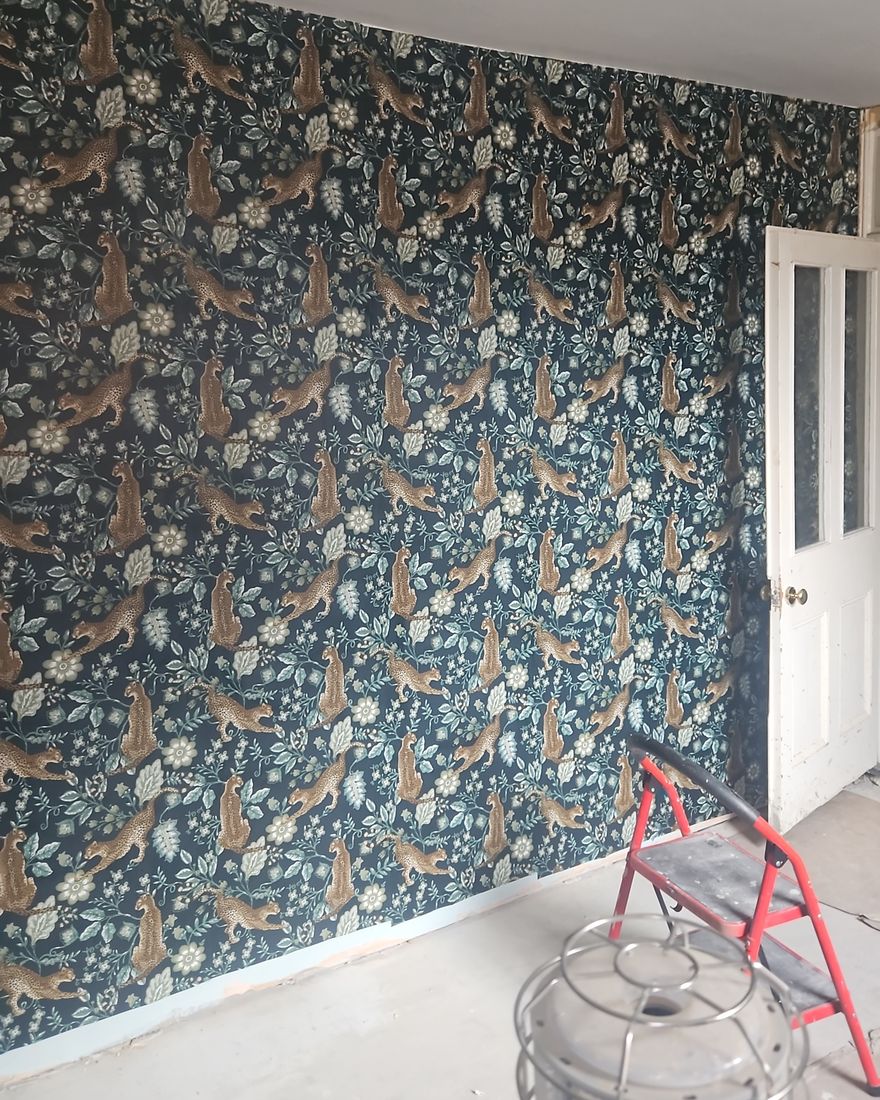
6 · Feature wallWallpaper hung
-
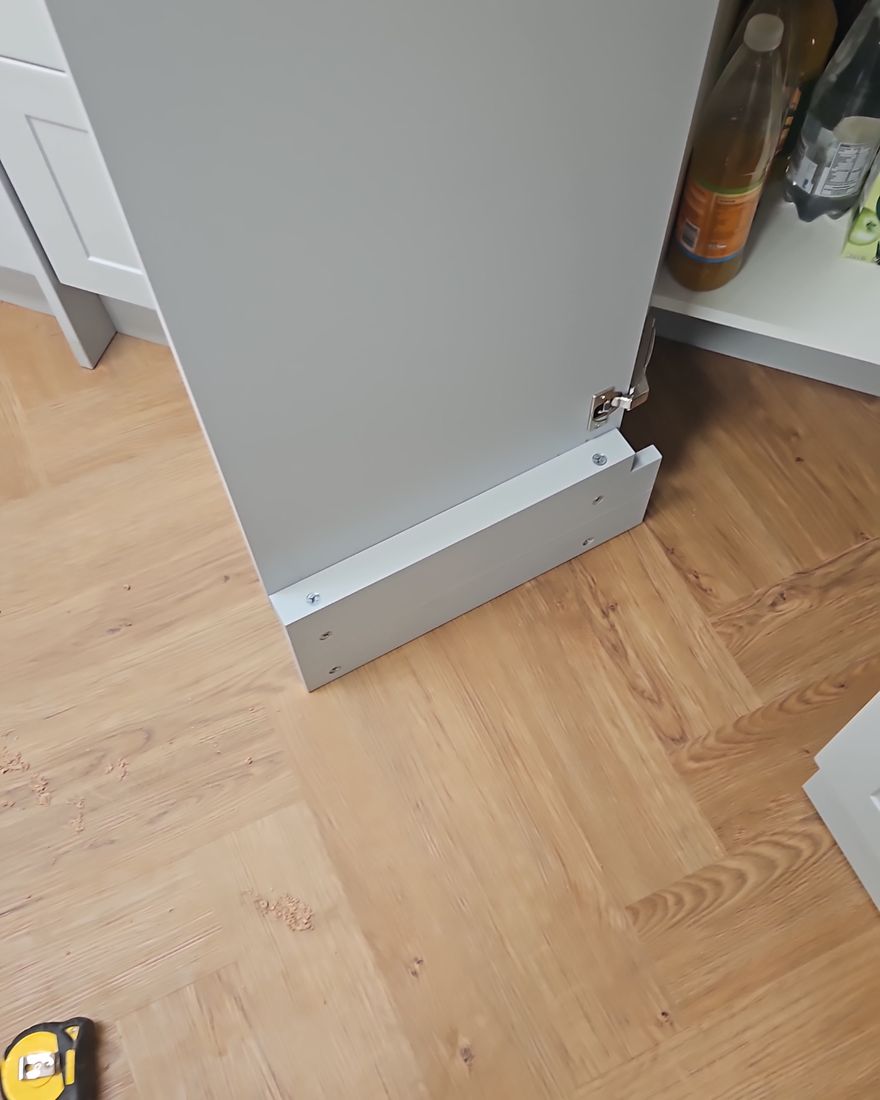
7 · HerringboneNew floor going down
-
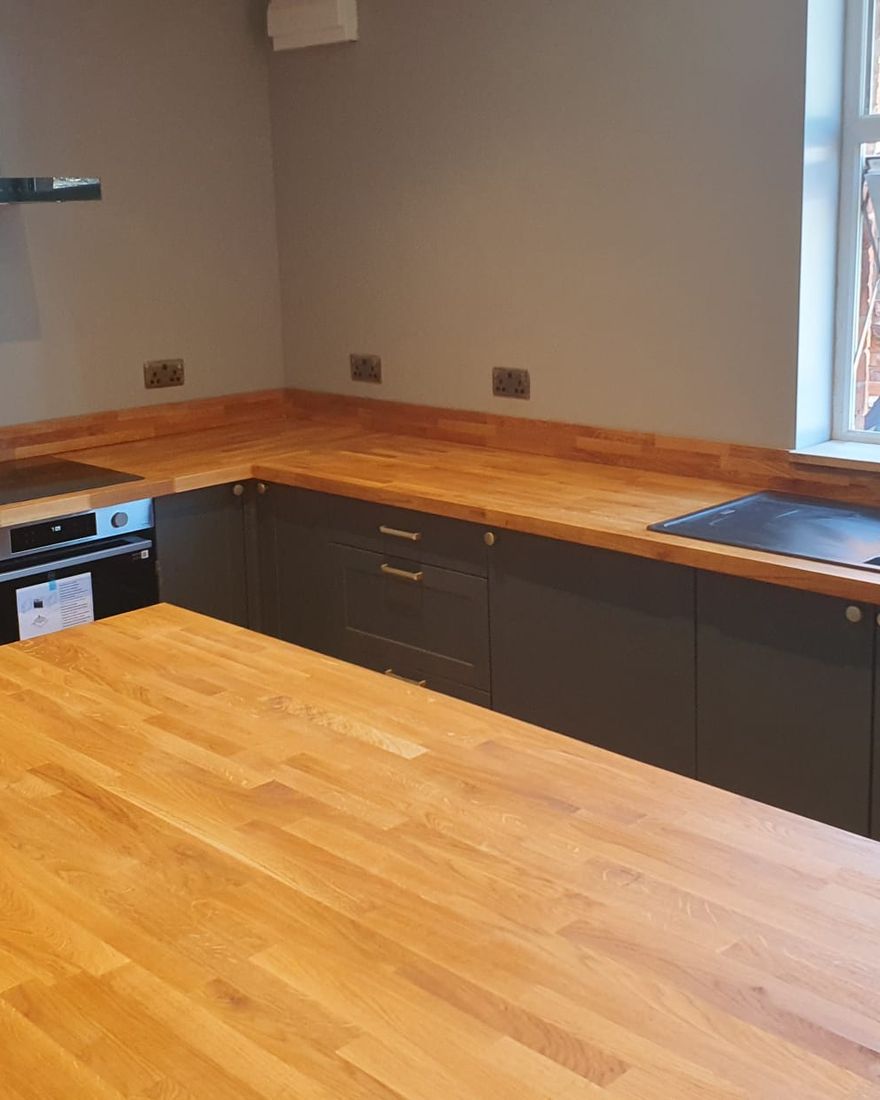
8 · FinishedIsland and sink run


The ceiling
The ceiling was completely stripped back to the joists, then insulated, boarded and skimmed. These two photos look at the same wall.
-
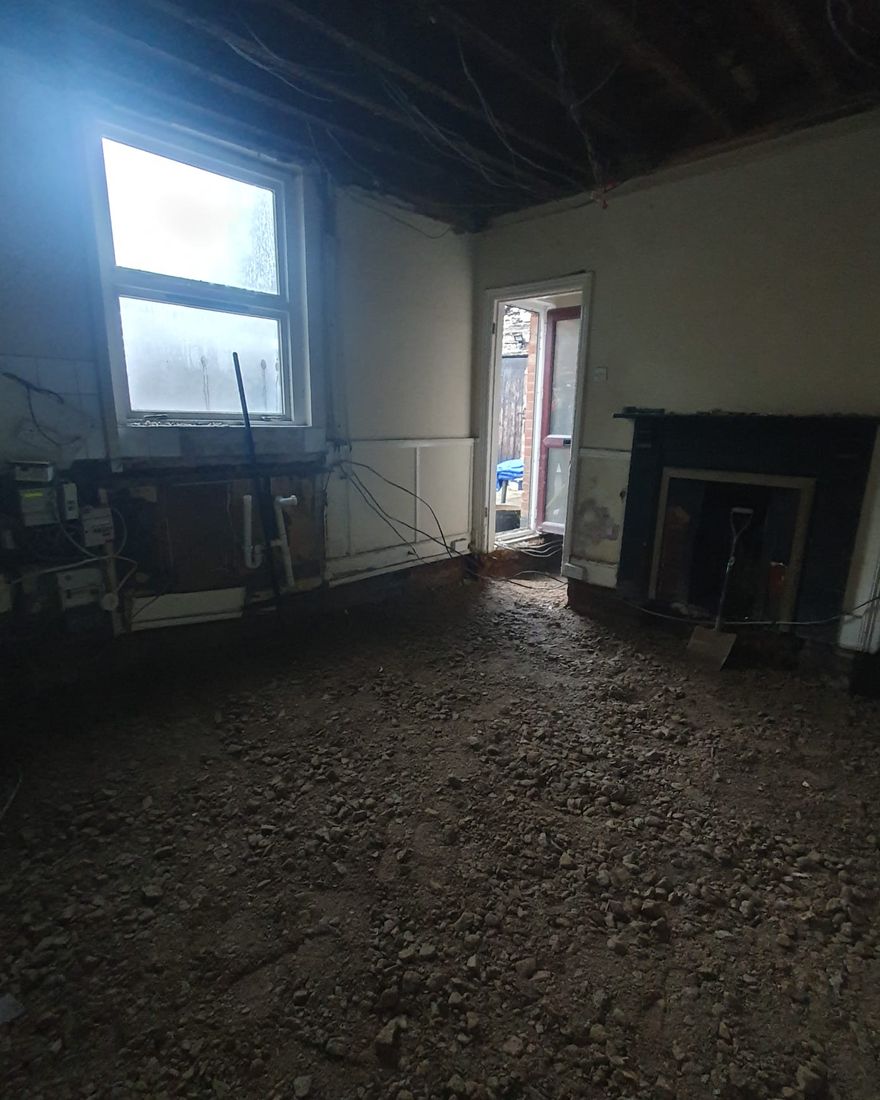
Down to the joistsCeiling down to the joists, floor dug out
-
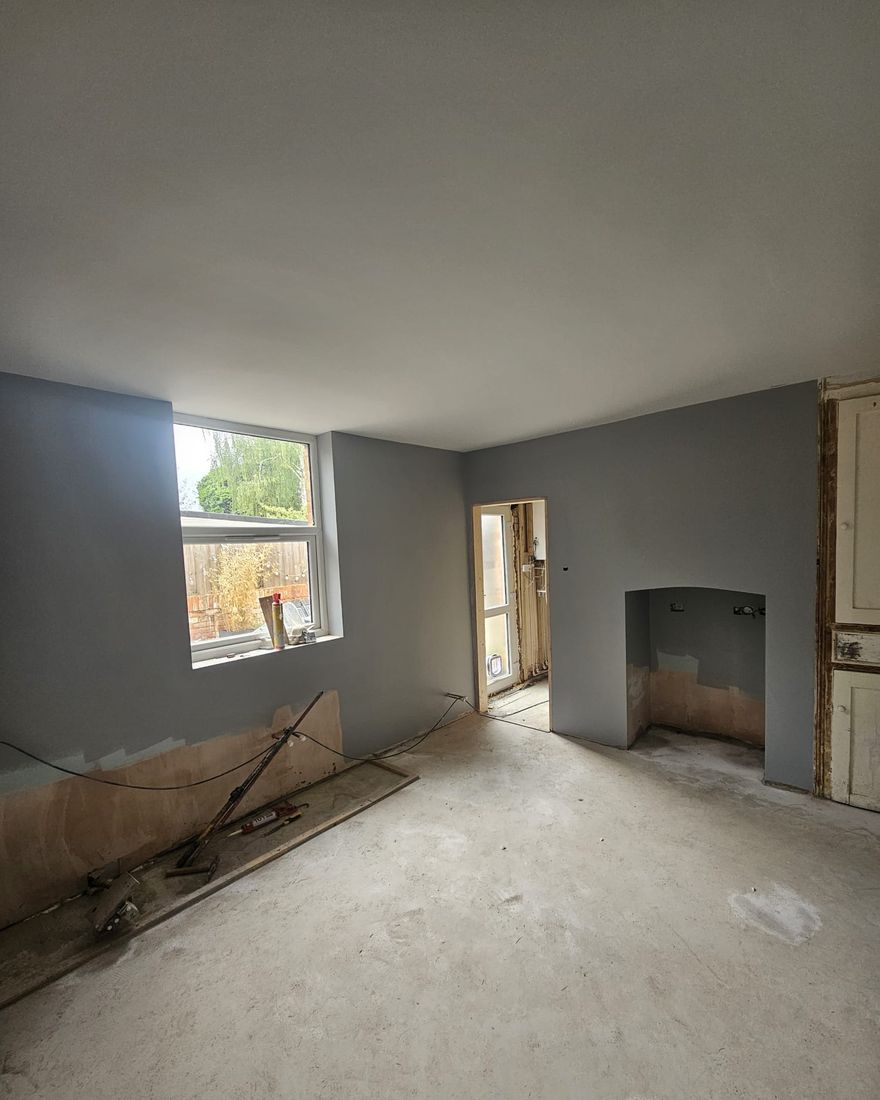
New ceilingThe same wall with a new flat ceiling

