
Fit only
You’ve bought the kitchen. JonesBuild fits it, and does the work the room needs around it, from the strip-out to the decorating.
Already bought your kitchen? JonesBuild will fit it. Want one supplied as well? We can do that too. Either way, the room around it is put right: strip-out, floors, plumbing, plastering and decorating.
Some customers have already chosen and bought their kitchen. Others would rather we sorted it. JonesBuild works either way.
A new kitchen is often more than new units. This is the work that typically goes into a full renovation, in roughly this order. Not every kitchen needs all of it.
The old kitchen comes out, and the room is taken back as far as it needs to go.
Where the floor needs it, it’s dug out and a new base laid, so the new kitchen sits on a sound, level floor.
Plumbing for the sink and kitchen is part of the job. Electrical work can be arranged as part of the job.
Walls are plastered and made good, so the new kitchen goes in against clean, flat walls.
The units and worktops are fitted, and the sink is set in and plumbed.
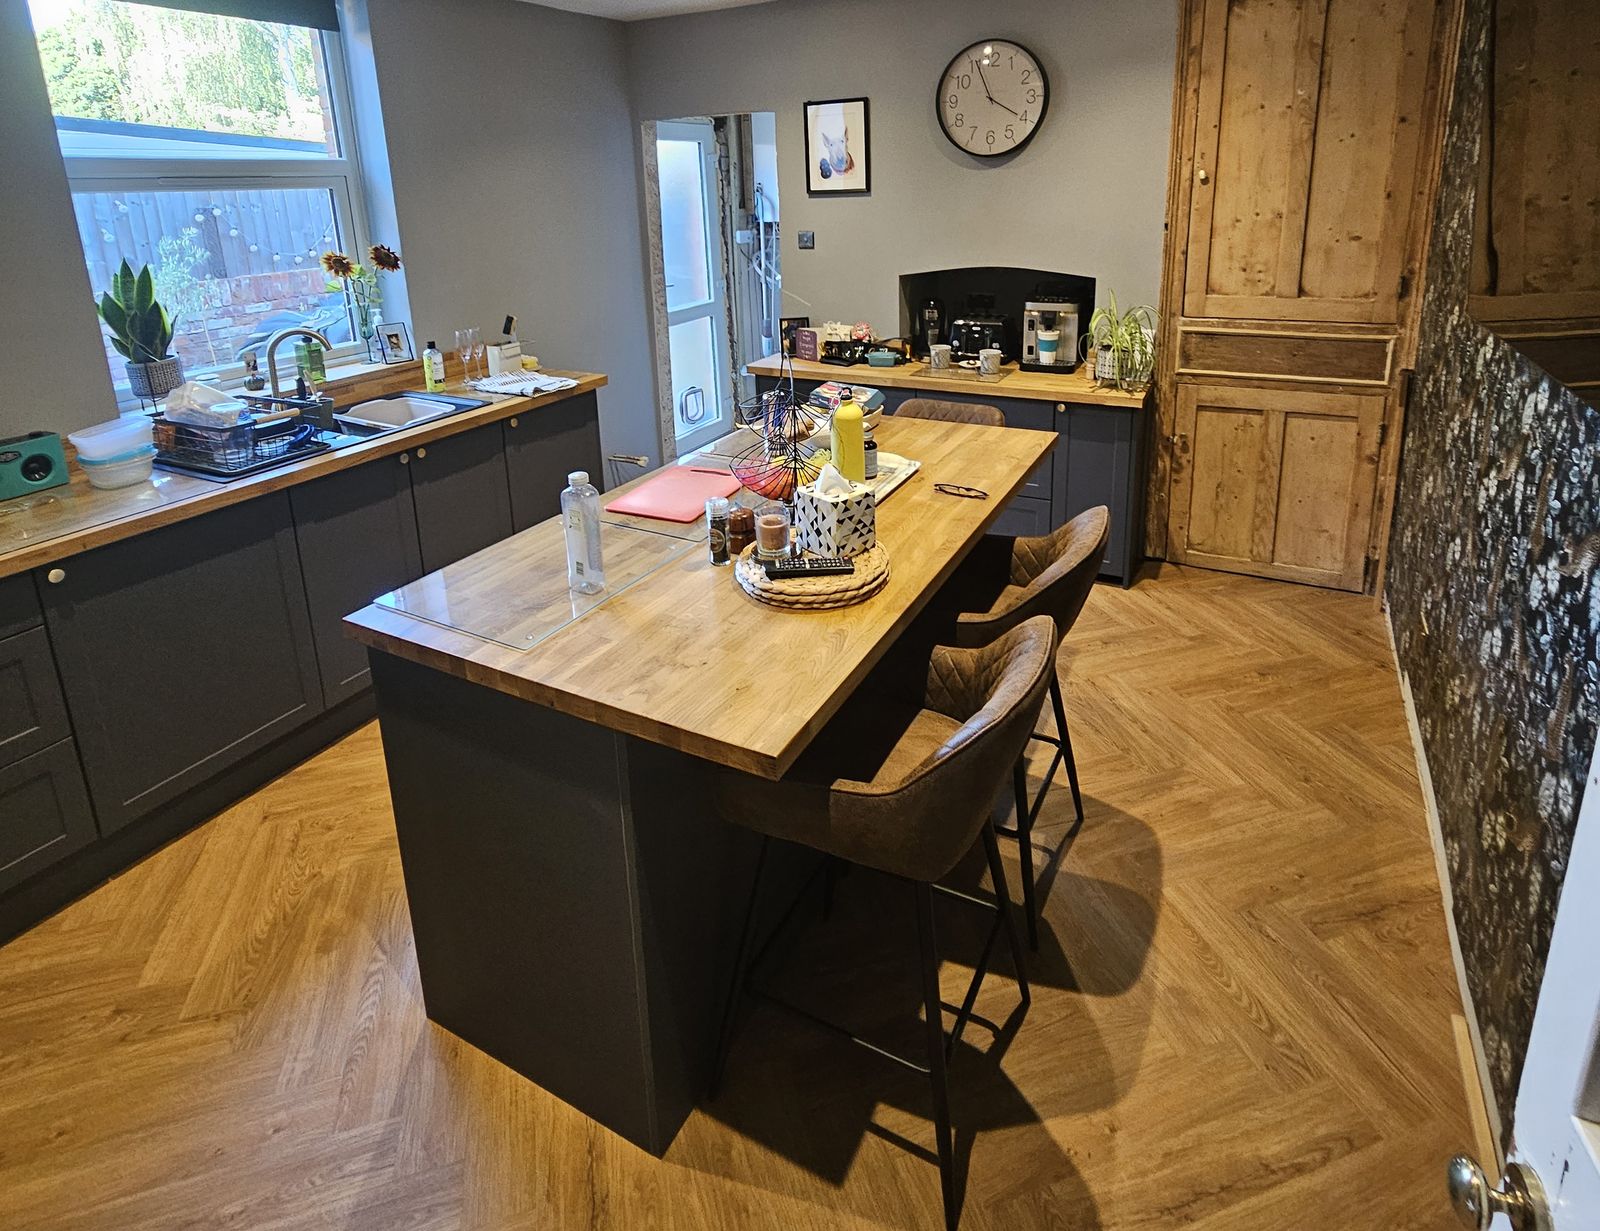
New flooring goes down, such as herringbone or LVT, and the room is decorated, wallpaper included.
JonesBuild did this one throughout: stripping out the old kitchen, digging out the floor and laying a new base, the plumbing, plastering and making good, fitting the new units and worktops, laying the herringbone floor, and the decorating, including a wallpapered feature wall.


1 · Strip-outOld kitchen out, floor coverings up

2 · Floor dug outReady for a new base

3 · New baseNew floor base, walls plastered

4 · Units inBase units and worktop going in

5 · Sink runSink in under the window

6 · Feature wallWallpaper hung

7 · HerringboneNew floor going down

8 · FinishedIsland and sink run
The same room also appears on our refurbishments page, from the ceiling down: taking a whole room back to the joists
The old galley kitchen was stripped out, then the walls were plastered, made good and decorated. JonesBuild fitted the new units and worktops and a Belfast sink with its plumbing. The floor was then levelled ready for new LVT flooring, which JonesBuild laid. Any gas work was done by a Gas Safe registered engineer.

1 · BeforeThe old galley kitchen

2 · Strip-outOld units out

3 · PlasteredWalls plastered

4 · DecoratedWalls painted

5 · Units going inNew units being fitted

6 · Belfast sinkSink set into the worktop

7 · Ready for the floorUnits, worktops and Belfast sink in. The shiny floor is self-levelling compound, ready for the LVT.

Want the kitchen to open into an extension or the room next door? On the Gloucester kitchen-diner above, JonesBuild also opened the original back wall through into the new extension.
If the wall is load-bearing, it’s structural work, and that has its own page.
Honestly, it depends on what’s being done. Swapping units in a room that’s already in good shape is a very different job from one that includes the floor, the walls or opening up.
Every kitchen is different, but this is the usual order of things.
Ring Steve or use the quote form. Photos of the kitchen as it is now, and the kitchen you’ve chosen if you already have one, help a lot.
Steve looks at the room and talks through fit only or supply and fit, what else the room needs and the order of work.
You get a clear written quote and a start date.
The old kitchen comes out and the floor, plumbing and walls are put right. Electrical work can be arranged as part of the job.
Units, worktops and sink go in, then the flooring and decorating, and the room is left clean and tidy.
Historic customer reviews from 2016–2020, when JonesBuild also traded as JCB Property Services.
Our average of the scores on all 83 Checkatrade reviews, 2016–2020. Checkatrade marks 69 of the 83 as verified.
Straight answers, but where it depends on your house, we say so.
Yes. JonesBuild fits kitchens that customers have bought themselves, and can do the work the room needs around it, from the strip-out to the decorating.
Yes. JonesBuild can supply the kitchen as well as fit it. Talk it through with Steve at the site visit.
The plumbing for the sink and kitchen is part of the job. Electrical work can be arranged as part of the job.
Any gas work is done only by a Gas Safe registered engineer. If your kitchen has gas, mention it when you get in touch and Steve will talk it through with you.
Yes. That can include digging out a floor and laying a new base where it’s needed, new flooring such as herringbone or LVT, plastering and making good, and decorating, wallpaper included.
Yes. If the wall is load-bearing, it’s structural work: see our page on structural alterations. If you’re thinking of building out for a bigger kitchen, see house extensions.
It depends on what’s involved, so any figure here would be a guess. Steve will go through the order of work and how long the kitchen is likely to be out of use at the site visit.
It depends on the room, whether you’re supplying the kitchen or we are, and what else needs doing, so any figure here would be a guess. Send Steve a few photos and you’ll get a proper written quote with a start date.
Tell Steve about the kitchen: fit only, supply and fit, or a full renovation. Photos of the room as it is now help him price it properly.