Structural alterations and RSJs in Gloucester and Gloucestershire
Load-bearing walls taken out, new openings formed and steels put in to your structural engineer’s calculations, with the structure properly propped while the work is done.
Structural work JonesBuild does
Steve does the structural work himself with his team, and the plastering and making good afterwards, so one builder sees it through.
Walls and openings
- Taking out load-bearing walls to open rooms up
- New and wider openings, including into extensions
- Steels (RSJs) put in to your structural engineer’s calculations
Chimney breasts
- Taking out chimney breasts
- Support for anything left above, as your engineer specifies
- Making good the walls, floor and ceiling afterwards
Small underpinning jobs
- Small underpinning and remedial foundation work on houses
- Done to an engineer’s design where one is needed
- More about small underpinning jobs
One structural job in Gloucester, two stages
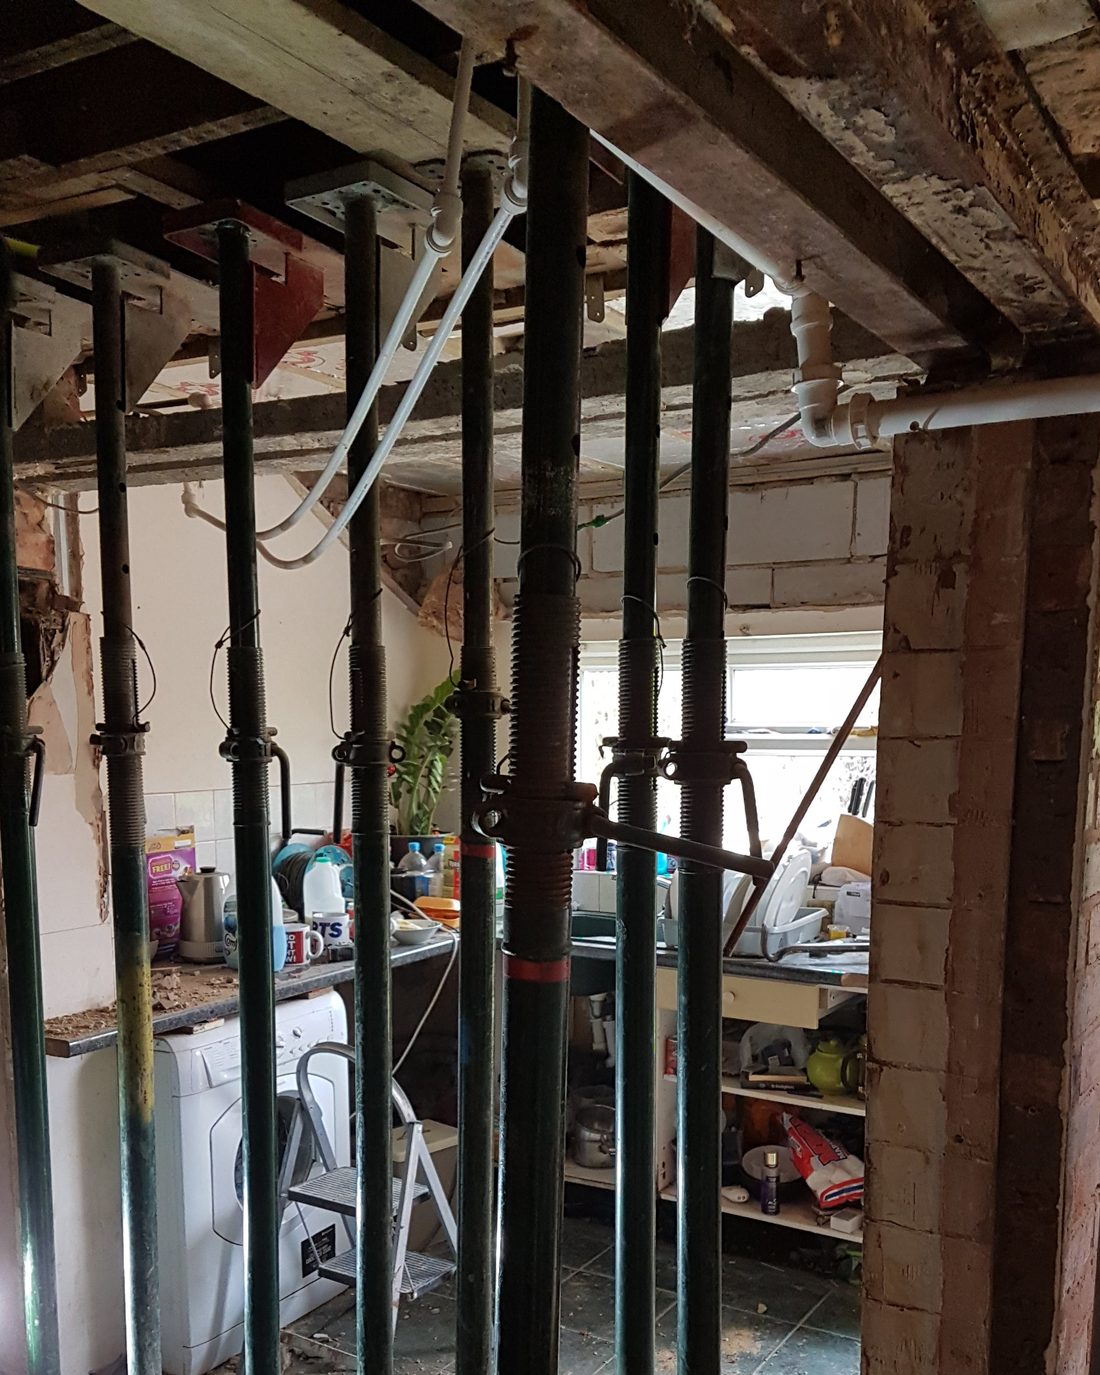
Both photos come from the same job, taken on site at two stages while the work was under way. No finished photo of this job is shown.


How a load-bearing wall comes out safely
This is the order JonesBuild normally works in. It isn’t a record of any one job pictured on this page.
- Calculations first. A structural engineer works out the size of steel and how it’s supported, and Building Control approve the work.
- Propped. The walls and floors above are held up on props before any brickwork comes out.
- Steel in. The steel goes in to the engineer’s calculations, and Building Control inspect it.
- Made good. Once the steel is signed off, the props come out and the opening is boxed in and plastered.
Two different jobs, not stages of one job. Both show the propping and steel stage only.


Small underpinning jobs
JonesBuild takes on small underpinning and remedial foundation work on houses. It’s done to an engineer’s design where one is needed, and it usually needs Building Regulations approval.
We stick to smaller jobs. Large or specialist underpinning schemes aren’t what JonesBuild does.
Reviews on Checkatrade
Historic customer reviews from 2016–2020, when JonesBuild also traded as JCB Property Services.
Our average of the scores on all 83 Checkatrade reviews, 2016–2020. Checkatrade marks 69 of the 83 as verified.
How a structural job runs
Every job is different, but this is the usual order of things.
Call or send photos
Ring Steve or use the quote form. Photos of the wall or area, from both sides if you can, help a lot.
Site visit
Steve comes out, looks at what’s above and around the wall, and talks through what you want to achieve.
Written quote and start date
You get a clear written quote and a start date, and it’s made clear what’s needed first, such as an engineer’s calculations or Building Control approval.
Propping and support
The structure is propped, the wall or chimney breast comes out, and the support goes in exactly as the structural engineer has designed it. Building Control inspect.
Making good and sign-off
The opening is boxed in, plastered and made good, then Building Control’s final sign-off where it applies, and a tidy site.
Structural questions people actually ask
Straight answers, but where it depends on your house, we say so.
How do I know if a wall is load-bearing?
You often can’t tell just by looking or knocking on it. It depends on which way the floor joists run, what’s above and how the house was built. Steve can look at it on the site visit, and if it’s load-bearing a structural engineer will confirm what’s needed.
Do I need a structural engineer?
For taking out a load-bearing wall or a chimney breast, usually yes. Building Control will want calculations showing how the structure above is supported. Steve works to those calculations, and can talk you through getting them if you don’t have them yet.
Do I need Building Regulations approval?
Removing a load-bearing wall or a chimney breast, or underpinning, normally needs Building Regulations approval, and Building Control inspect the work. JonesBuild liaises with Building Control throughout. Who makes the application depends on the job and is agreed before work starts.
Do I need planning permission?
Internal structural work usually doesn’t need planning permission. The main exceptions are listed buildings, and some flats and leasehold properties, where you may need consent or the freeholder’s permission. If in doubt, check with your local council before work starts.
What about the neighbours and party walls?
If the work affects a wall you share with a neighbour, such as putting a steel into a party wall or taking out a chimney breast on one, the Party Wall etc. Act 1996 may apply, and you’ll need to give your neighbours notice before work starts. Check early, because notice periods can affect your start date.
What happens to the chimney above if the breast comes out?
Whatever is left above has to be properly supported. A structural engineer designs that support for your house. It depends on how much of the chimney is staying, so it’s part of the calculations and Building Control approval.
Can we stay living in the house?
Usually, yes. Expect dust, noise and props in the room for a while, and that room may be out of use while the work is done. It’s worth talking through at the site visit how that will work for your house.
How long does it take, and what does it cost?
It depends on the size of the opening, the steel, what’s above it and how much making good is needed, so any figure here would be a guess. Send Steve a few photos and you’ll get a proper written quote with a start date.
Get a quote for structural work
Tell Steve what you want to change. Photos of the wall or area, from both sides if you can, help him price it properly.